Save
Ask
Tour
Hide
Share
$225,000
31 Days On Site

372 S Highland Avenue 601
Shadyside, PA 15206

For Sale|Condominium|Active
1
Bed
1
Total Bath
1
Full Bath
861
SqFt
$261
/SqFt
1935
Built
Subdivision:
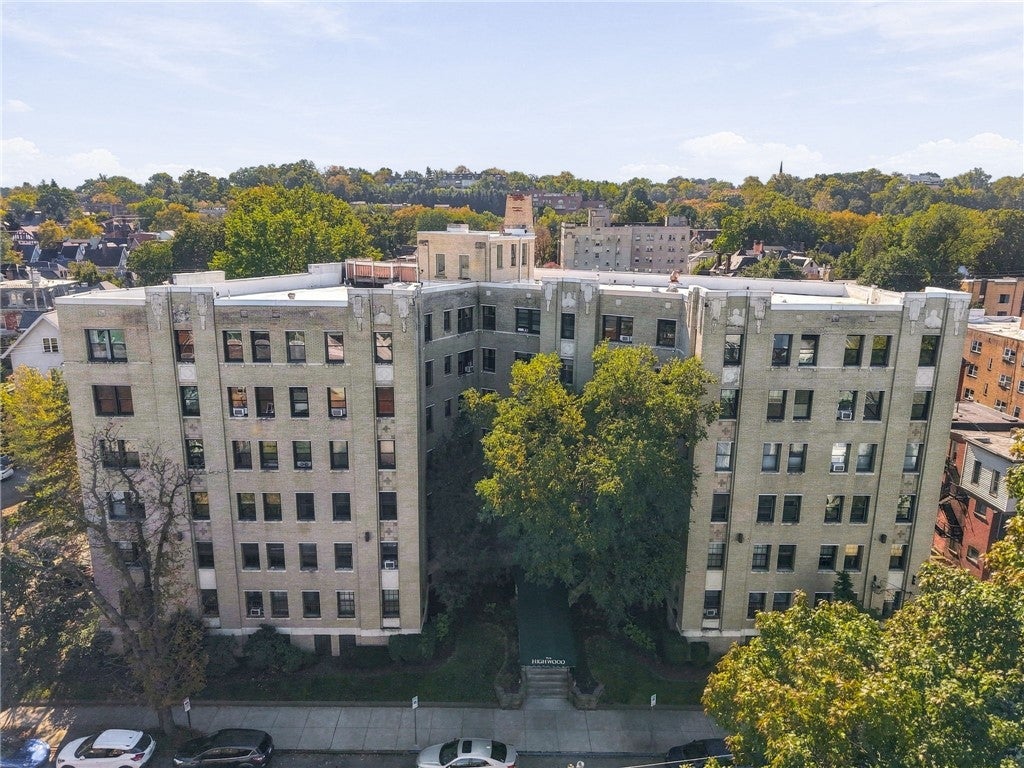
The Highwood
County:
Allegheny-East
372 S Highland Avenue 601372 S Highland Avenue 601372 S Highland Avenue 601372 S Highland Avenue 601
Save
Ask
Tour
Hide
Share

Mortgage Calculator

Monthly Payment (Est.)

Enter an interest rate to see your estimated monthly payment.
Calculator powered by Showcase IDX, a Constellation1 Company. Copyright ©2026 Information is deemed reliable but not guaranteed.

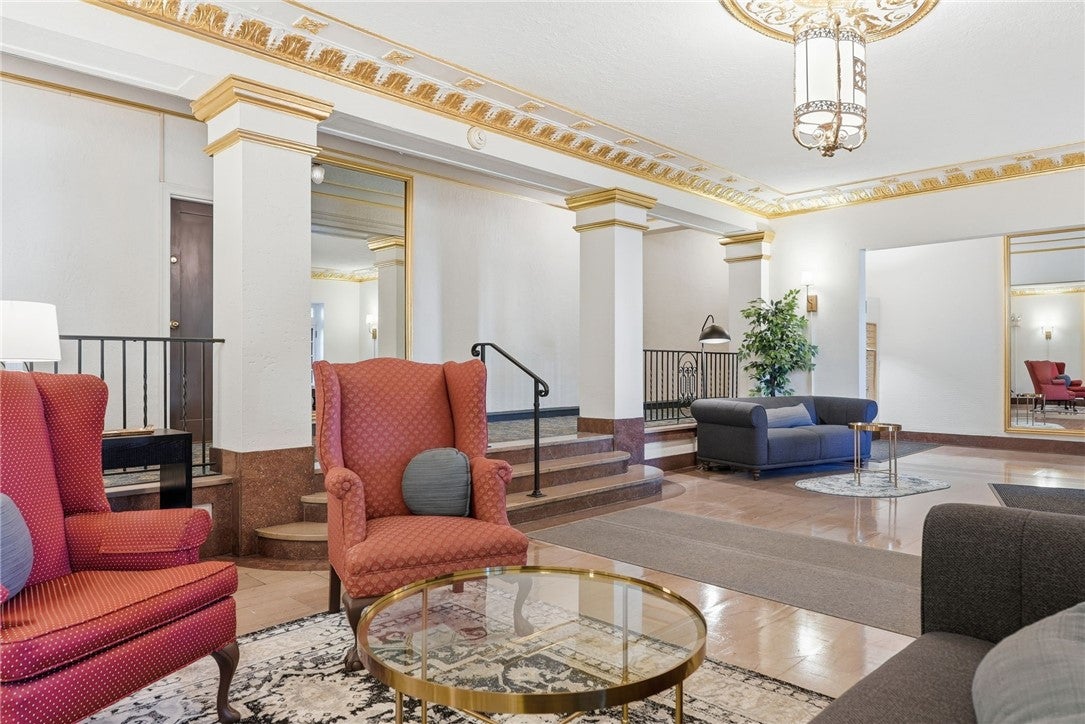
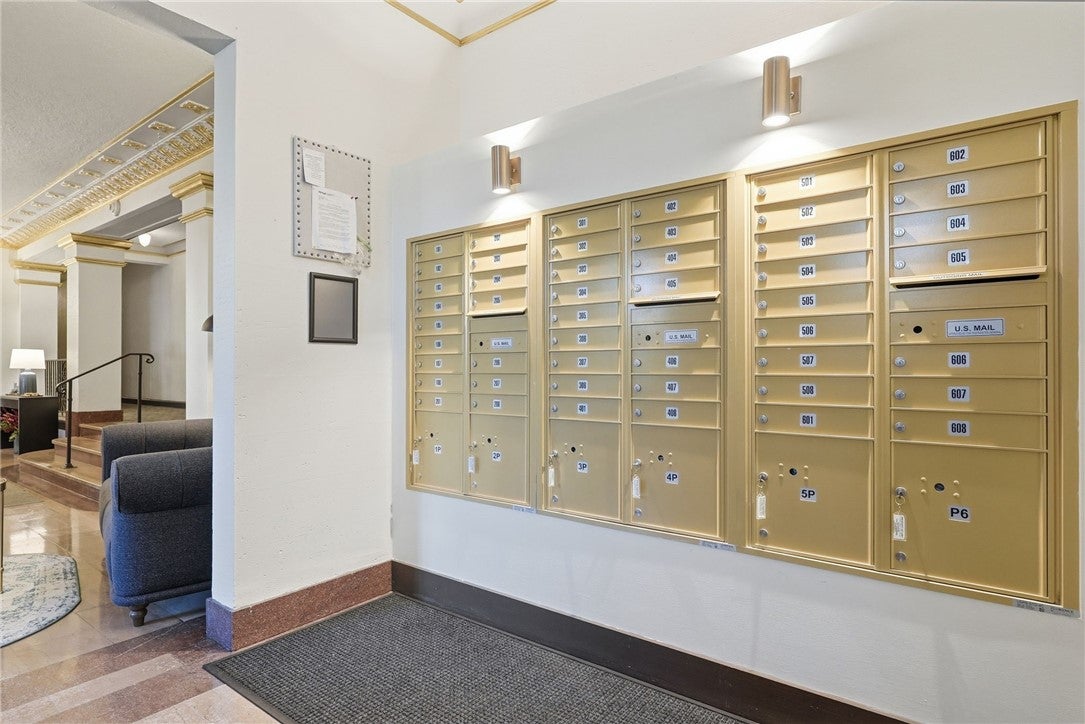
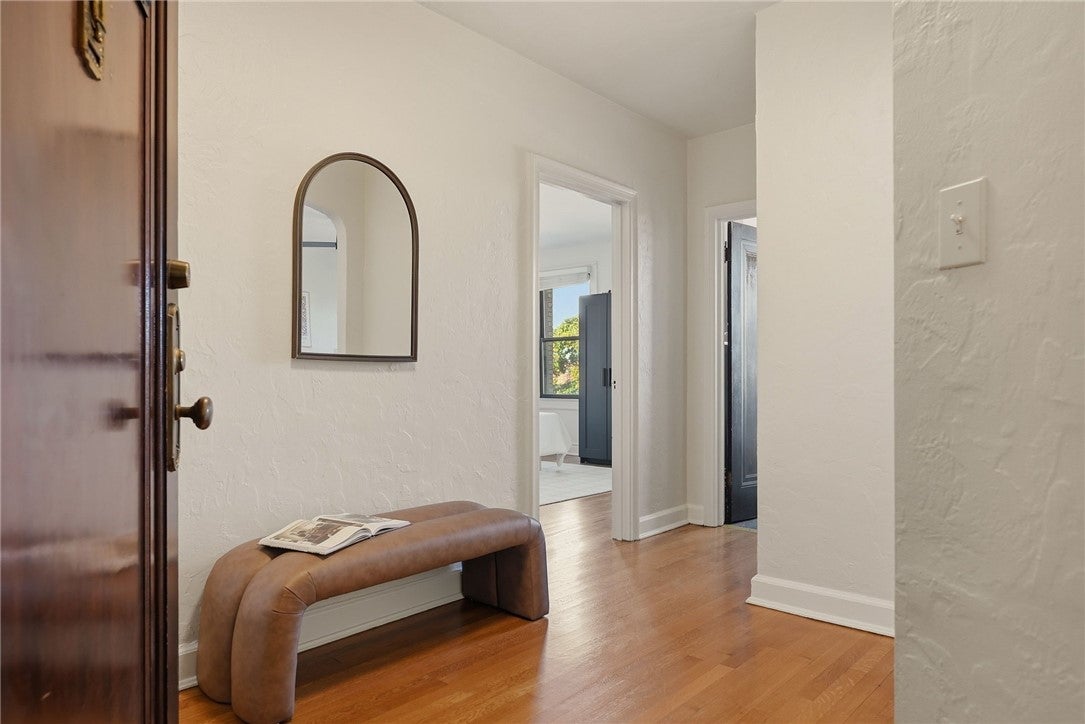
Six floors up at the Highwood, this sun-washed corner condo puts all of Shadyside at your doorstep and the city skyline outside your window. Mornings start with coffee in a living room flooded with natural light, and evenings end with the glow of the city settling in. Hardwood floors bring warmth to the main living spaces, and the generously sized bedroom is a calm retreat at the end of the day. The refreshed kitchen is ready for everything from quick weeknight dinners to slow Sunday brunches, and the clean, updated bath makes getting out the door easy, whether you’re headed to work or out on the town. Then there’s the rooftop deck: your spot for sunset drinks, weekend reading or showing off the view to friends. Extra basement storage and a common laundry room make day-to-day living easy. Head outside and the best of Shadyside is a short walk away. Grab dinner on Walnut Street, stock up at Whole Foods or Trader Joe’s, or check out Bakery Square. The universities, hospitals and public transit are all close by. Move-in ready and full of charm, this is easy, connected city living at its best.

Save
Ask
Tour
Hide
Share
Listing Snapshot
Price 
$225,000
Days On Site 
31 Days
Bedrooms 
1
Inside Area (SqFt) 
861 sqft
Total Baths 
1
Full Baths 
1
Partial Baths 
N/A
Lot Size 
N/A
Year Built 
1935
MLS Number 
1778846
Status 
Active
Property Tax 
$2,887
HOA/Condo/Coop Fees 
$452 monthly
Sq Ft Source 
Public Records
Friends & Family
Recent Activity
a month agoListing first seen on site
a month agoListing updated with changes from the MLS
General Features
Parking 
On Street
Property Sub Type 
Condominium
Sewer 
Public Sewer
SqFt Total 
861
Style 
Mid Rise
Water Source 
Public
Interior Features
Appliances 
CooktopDishwasherMicrowaveRefrigerator
Cooling 
Wall/Window Unit(s)
Flooring 
Ceramic TileHardwoodVinyl
Heating 
Natural GasHot Water
Laundry Features 
In Basement
Window Features 
Window CoveringsWindow Treatments
EntryFoyer 
Dimensions - 7x14Level - Main
Kitchen 
Dimensions - 7x17Level - Main
Laundry 
Level - Basement
Living Room 
Dimensions - 13x17Level - Main
PrimaryBedroom 
Dimensions - 14x14Level - Main
Save
Ask
Tour
Hide
Share
Exterior Features
Construction Details 
Brick
Pool Features 
None
Windows/Doors 
Window CoveringsWindow Treatments
Community Features
Association Fee 
$452.0
Association Fee Frequency 
Monthly
MLS Area 
Shadyside
School District 
Pittsburgh
Schools
School District
Pittsburgh
Elementary School
Unknown
Middle School
Unknown
High School
Unknown
Listing courtesy of COMPASS PENNSYLVANIA, LLC


INFORMATION DEEMED RELIABLE, BUT NOT GUARANTEED. IDX information is provided exclusively for consumers’ personal, non-commercial use and may not be used for any purpose other than to identify prospective properties consumers may be interested in purchasing.
Last checked: 2026-11-16 09:15 PM UTC

Neighborhood & Commute
Source: Walkscore
Save
Ask
Tour
Hide
Share